
Construction Update: 600 West 125th Street
East facade from West 125th Street.
Curtain wall installation is ongoing at Columbia University’s residential tower at 600 West 125th Street on the Manhattanville campus. Designed by Renzo Piano Building Workshop, the 34-story tower sits at the southern boundary of the campus, among other RPBW designed academic buildings. Superstructure has topped out on the project’s stepped massing. The tower is clad in a custom unitized curtain wall system with GFRC (Glass Fiber Reinforced Concrete) panels and double laminated glazing. When completed, the project will offer 142 apartments for graduate students and faculty members, along with 5,000 square feet of retail for returning lessee McDonald’s.
Northeast corner of the tower from Broadway.
Architects: Renzo Piano Building Workshop with CetraRuddy; Client: Columbia University; Program: Residential; Location: Manhattanville, New York, NY; Completion: 2024.

Construction Update: 600 West 125th Street
East facade from West 125th Street.
Curtain wall installation is underway at Columbia University’s residential tower at 600 West 125th Street on the Manhattanville campus. Designed by Renzo Piano Building Workshop, the 34-story tower sits at the southern boundary of the campus, among other RPBW designed academic buildings. Superstructure has reached the 24th floor, surpassing the two-thirds mark of its stepped massing. The tower will be clad in a custom unitized curtain wall system with GFRC (Glass Fiber Reinforced Concrete) panels and double laminated glazing. When completed, the project will offer 142 apartments for graduate students and faculty members, along with 5,000 square feet of retail for returning lessee McDonald’s.
Northeast corner of the tower from Broadway.
Close-up of the curtain wall panels on the northeast corner.
Looking up at the north facade from West 125th Street.
Architects: Renzo Piano Building Workshop with CetraRuddy; Client: Columbia University; Program: Residential; Location: Manhattanville, New York, NY; Completion: 2024.

Columbia University Business School
Diller Scofidio + Renfro / FXCollaborative · Morningside Heights · 2022
Southwest corner of Kravis Hall (left) and Geffen Hall (right).
A new home for the Columbia Business School has opened at the university’s Manhattanville campus in West Harlem. The Business School’s two new structures, the 8-story David Geffen Hall and 11-story Henry R. Kravis Hall, are located on a site to the north of the first phase buildings by Renzo Piano. Totaling approximately 492,00 square feet, the two new buildings double the school’s current square footage. Design on the two buildings is led by Diller Scofidio + Renfro with FXCollaborative and associate architects Aaris Design Architects.
Looking northeast towards the Manhattanville campus, including the Business School (left), the Lenfest Center for the Arts (right), and the Jerome L. Greene Science Center (far right).
James Corner Field Operations have designed a 40,000 square foot central open space which the two buildings bookend.

Northwest corner of Geffen Hall (center) and Kravis Hall (right).
Henry R. Kravis Hall
East facade of Kravis Hall at sunset.
Kravis Hall features two generous circulation stairs, located at the east and west facades, which link together alternating floors of faculty offices and teaching spaces. Known as The Network, these stairs link lounges, seminar spaces, open-breakout, tiered seating, carrels and informal hang-out spaces at the east facade. A faculty version of The Network is located along the west facade and offers views of the Hudson River. Both circulation stairs also act as vertical structure elements.
The exterior wall, fabricated by Intercom Facades and AZA US (Former AZA-INTERCOM Corporation) with W&W Glass, is designed to express the interweaving of student, faculty, and administrative program. Transparent glass encloses student floors, the Network circulation spaces, and ground floor program. Faculty floors are clad in GFRC (glass fiber reinforced concrete) slab covers and fritted glass that contrasts with the more transparent student spaces. The building’s structure uses “skip truss” steel framing on alternating faculty floors to achieve nearly column-free classrooms.
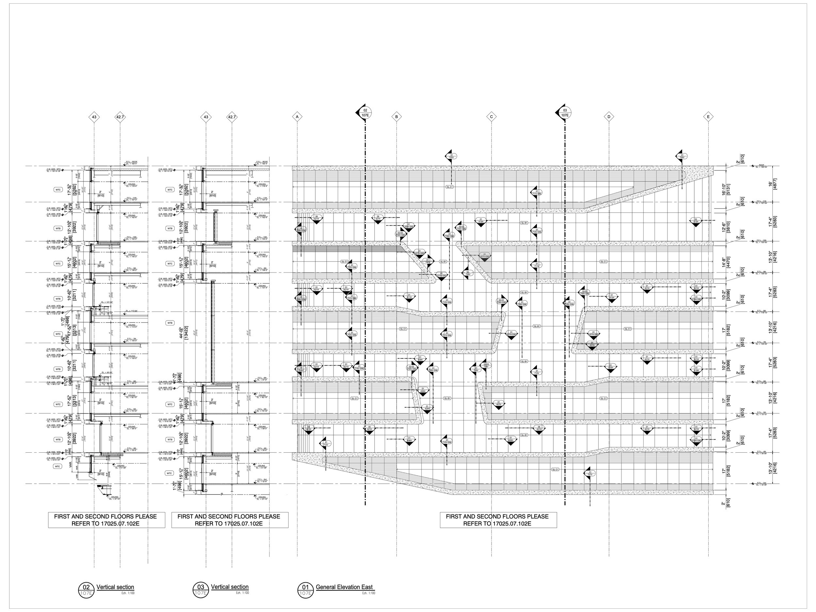
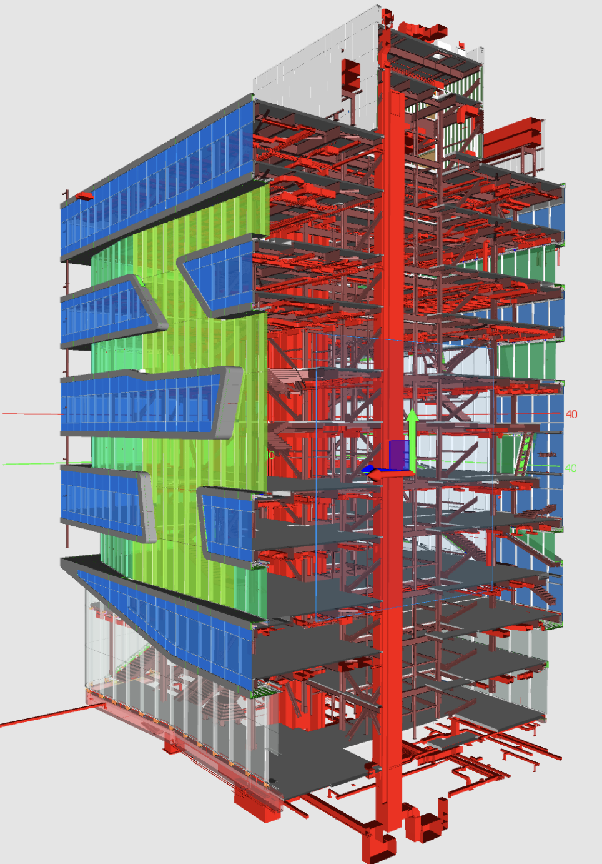
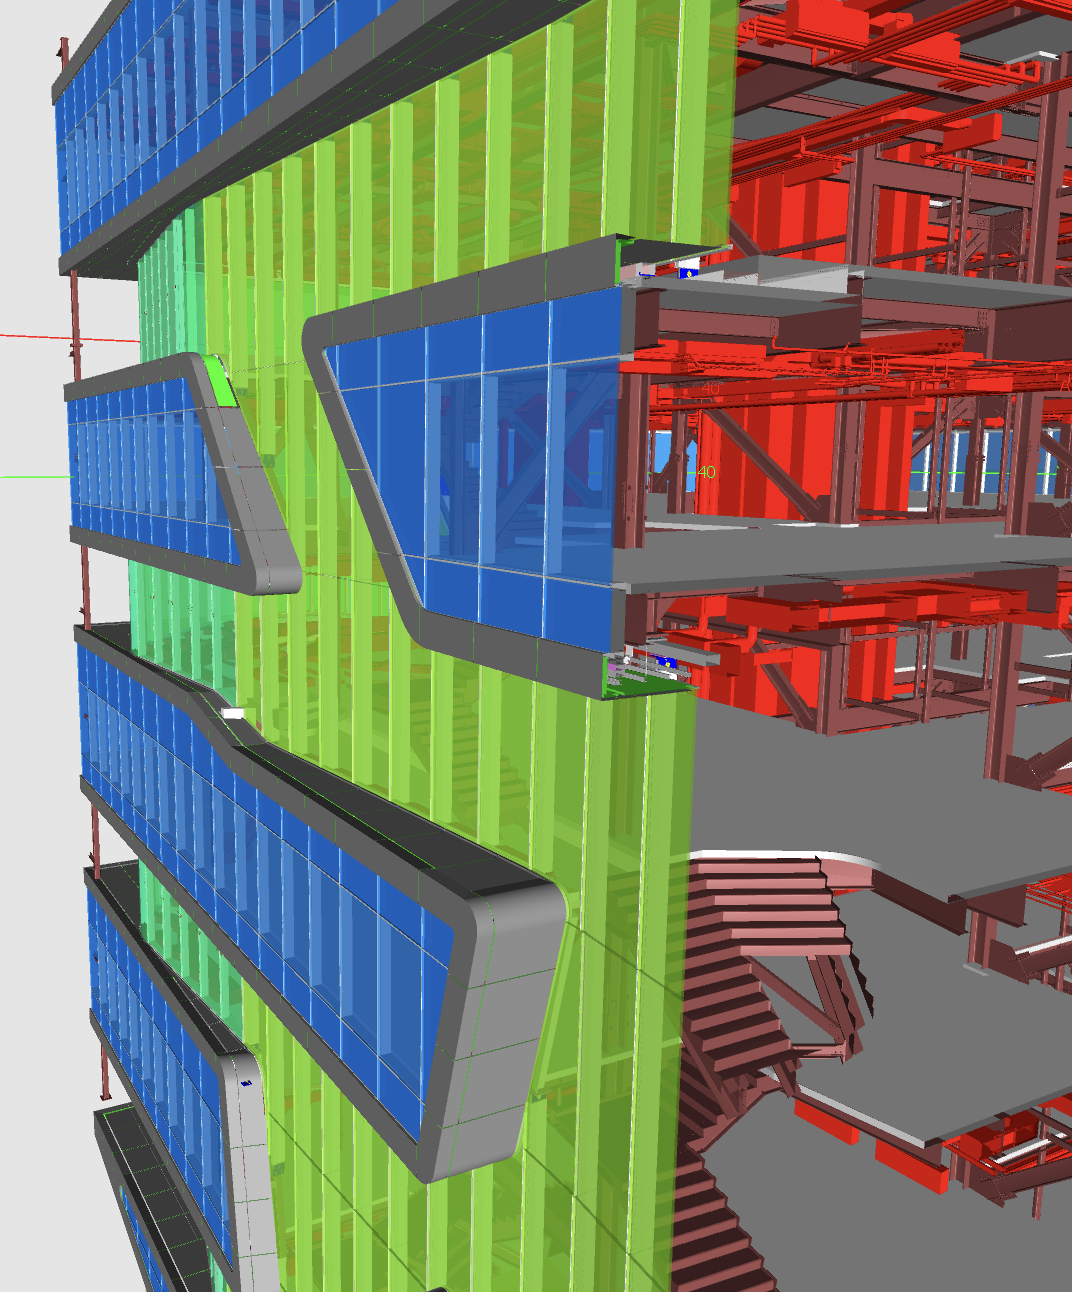
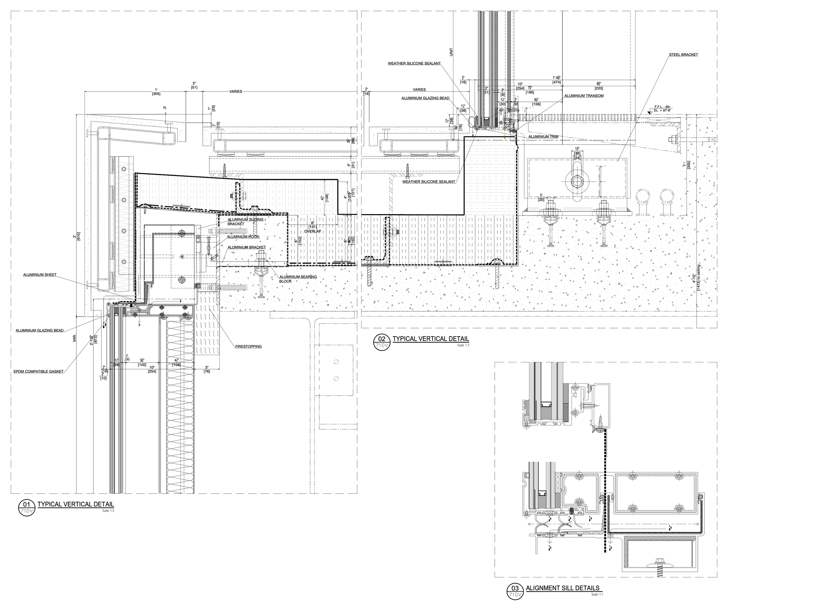
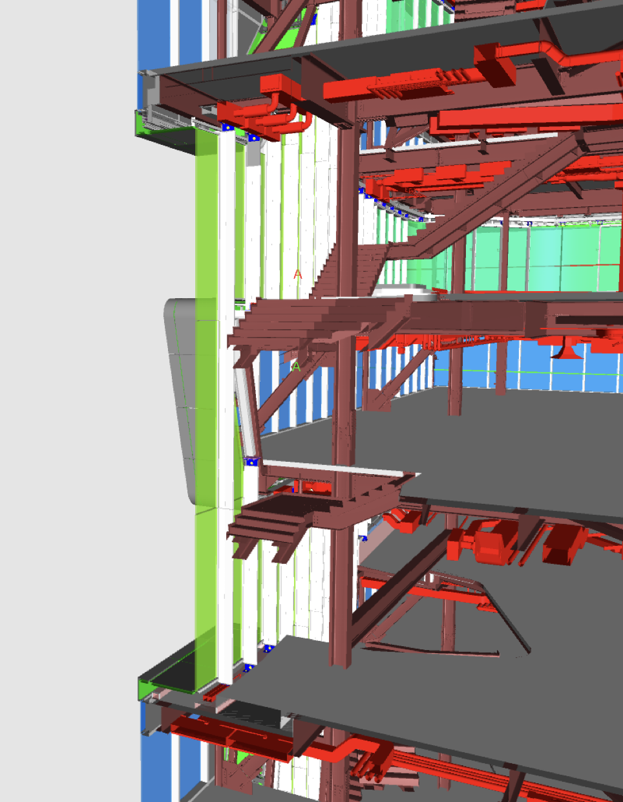
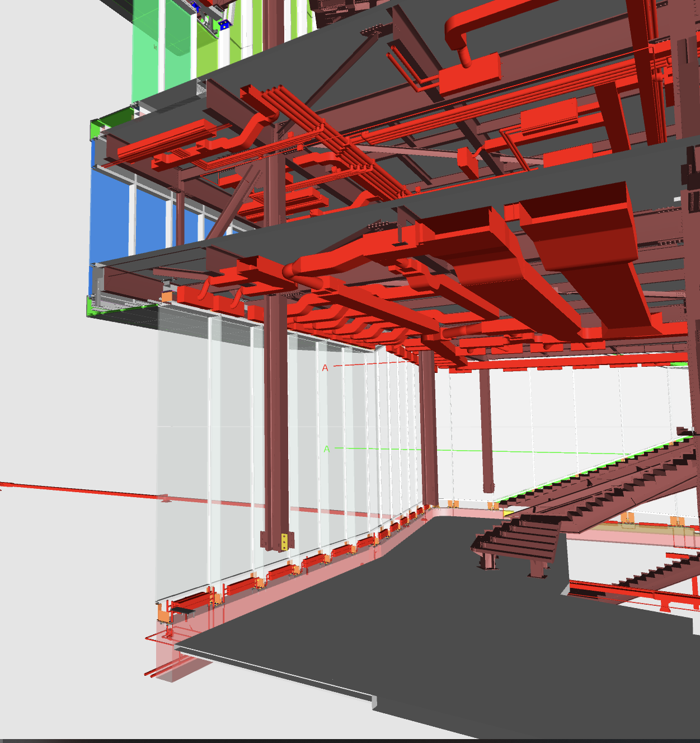
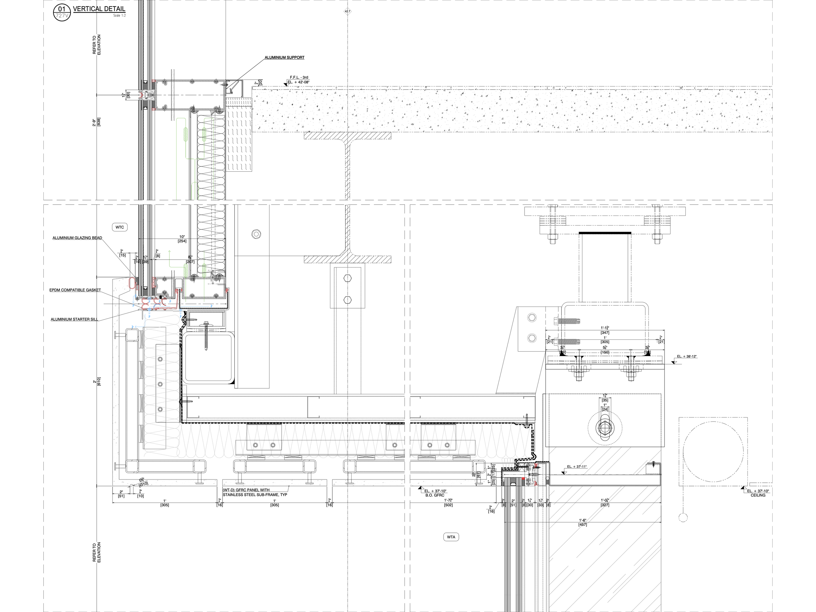
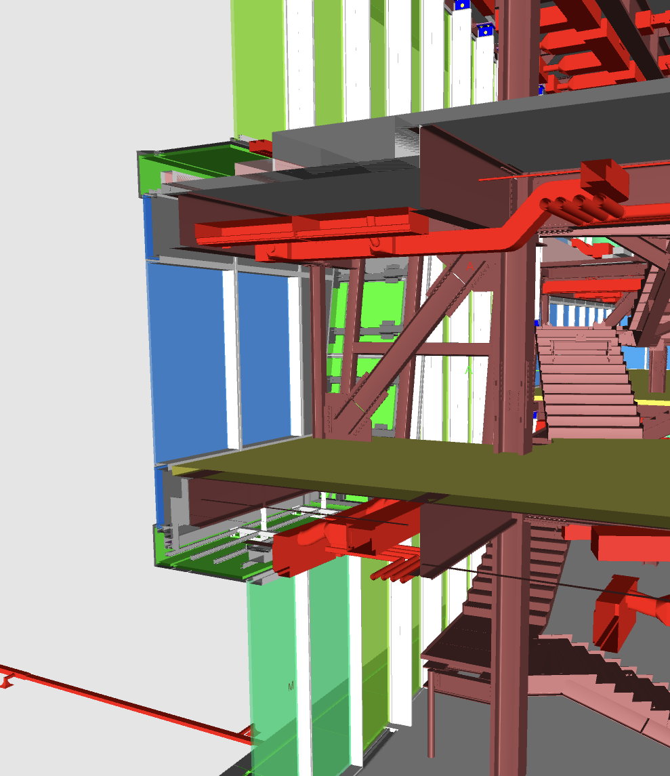

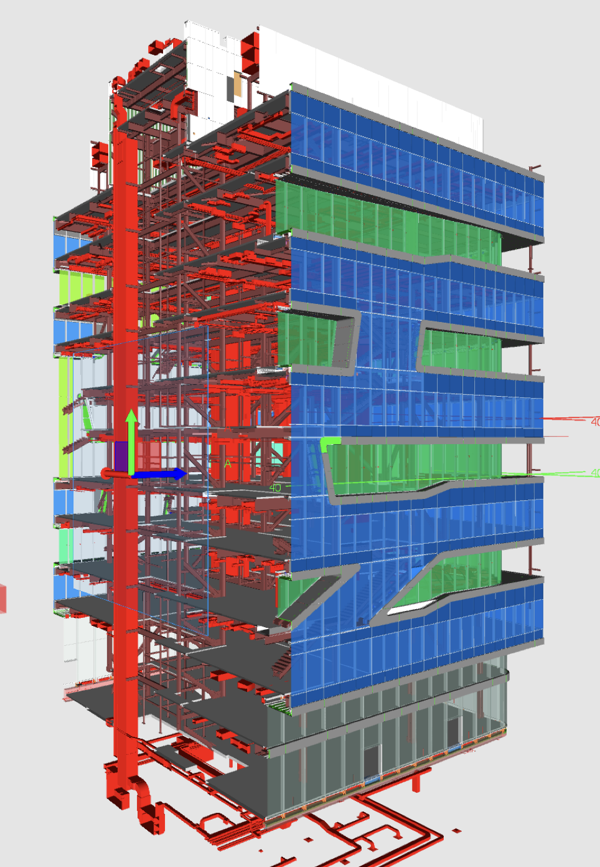
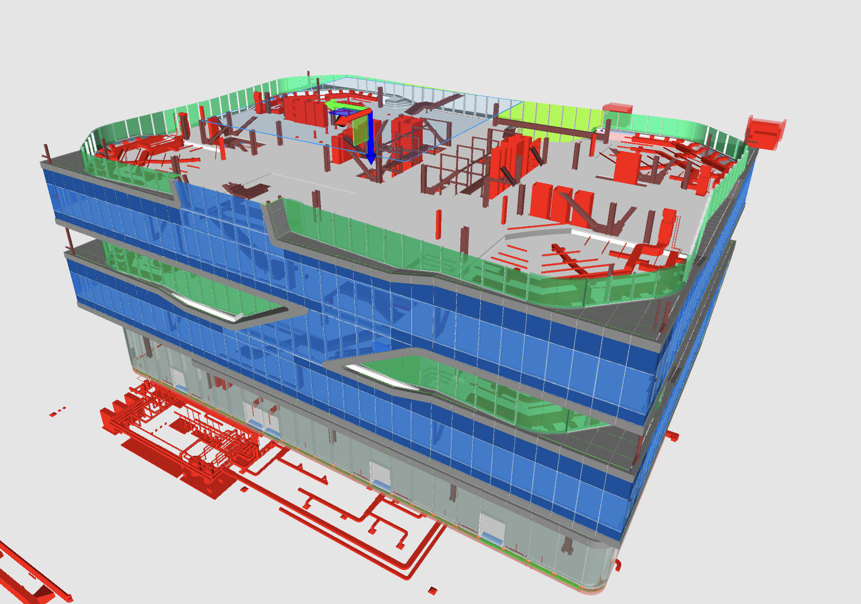
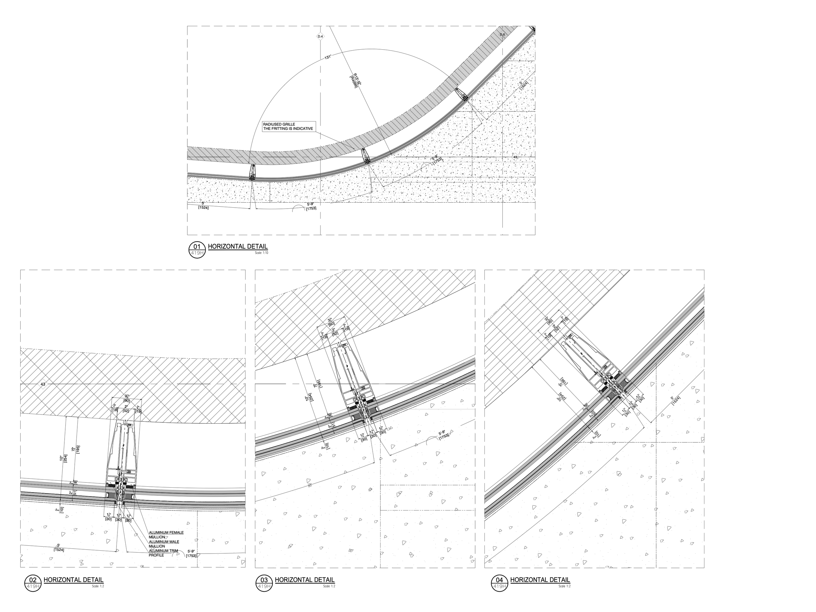
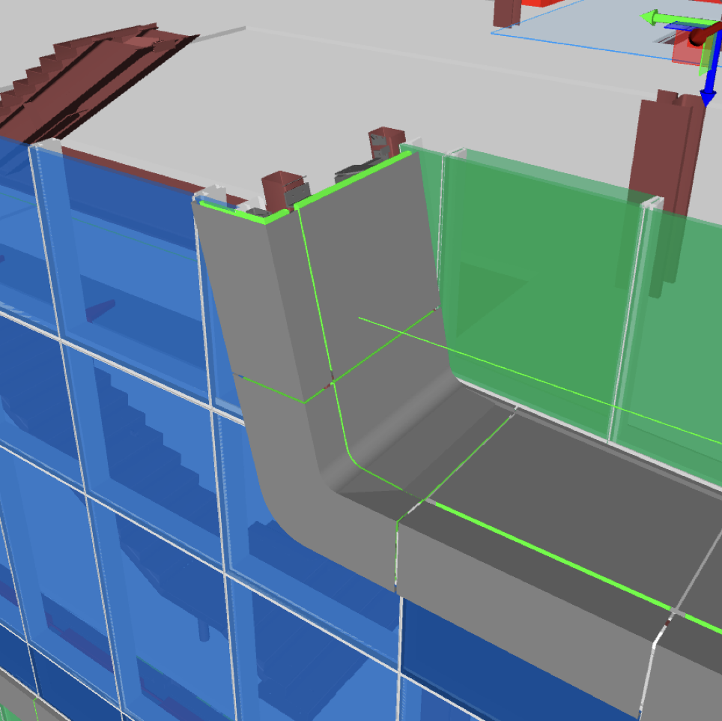
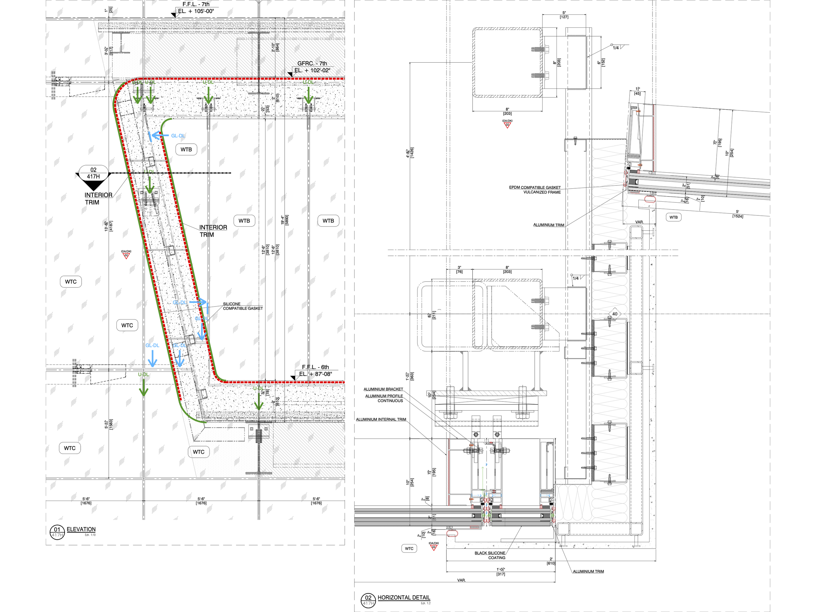
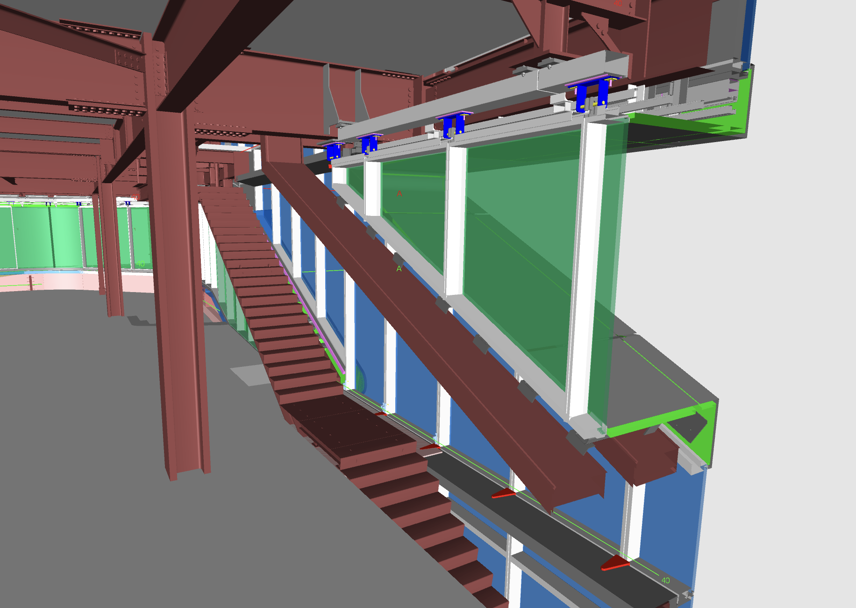
Exterior wall details courtesy of Intercom Facades and AZA US.
Southeast corner of Kravis Hall.
South facade of Kravis Hall.
Looking up at the south facade of Kravis Hall.
East facade of Kravis Hall.
East facade of Kravis Hall.
Southeast corner of Kravis Hall.
Looking up at the east facade of Kravis Hall.
Close-up of the northeast corner of Kravis Hall.
Close-up of the east facade of Kravis Hall.
At the ground floor, the Samberg Commons offers seating for 201 on tiered, undulating seating made of American oak. This space can be transformed to connect with a 199-person dining space on the second floor. The ground floor of Kravis Hall also offers retail space along the building’s 12th Avenue frontage.
Samberg Commons at the southeast corner of Kravis Hall.
West facade of Kravis Hall with ground floor retail frontage.
Southwest corner of Kravis Hall.
Southwest corner of Kravis Hall (left) and Geffen Hall (center).
West facade of Kravis Hall.
David Geffen Hall
Southwest corner of Geffen Hall.
Mirroring Kravis Hall, the eight-story Geffen Hall also features a perimeter circulation element at the west facade that connects alternating floors for administrative offices and teaching spaces. A skin of GFRC and fritted glass in a gradient from transparent to opaque clads the facade the fronts the commons and Kravis Hall. Along with MBA teaching spaces, Geffen Hall also houses the Executive MBA program. At the northwest corner of the ground floor, the Cooperman Commons 274-person auditorium space accommodates student and faculty gatherings. The Columbia-Harlem Small Business Development Center on the second floor offers support resources and services to local businesses and entrepreneurs.
West facade of Geffen Hall.
Southwest corner of Geffen Hall.
Northwest corner of Geffen Hall.
Northwest corner of Cooperman Commons.
Cooperman Commons and lobby.
Ground floor cafe at Geffen Hall.
Architects: Diller Scofidio + Renfro with FXCollaborative; Structural Engineer, Exterior Envelope and Facade Consultant: Arup; Mechanical Engineer: Buro Happold; Associate Architect: AARRIS ATEPA Architects (Dedicated Dining, Multi-Function Room); Sustainability/ LEED Consultant: FXCollaborative; Landscape Architect: James Corner Field Operations; Exterior Wall Fabricator: Intercom Facades and AZA US (Former AZA-INTERCOM Corporation) with W&W Glass; Program: Education; Location: Manhattanville, New York, NY; Completion: 2022.


Construction Tour: Columbia University Business School
Southwest corner of the Kravis Building (left) and the Perelman Center (right).
Facade installation is nearing completion at the new home for the Columbia Business School at the university’s Manhattanville campus. The Business School’s two new structures, known as The Ronald O. Perelman Center for Business Innovation and the Henry R. Kravis Building, are located on a site to the north of the first phase buildings by Renzo Piano. Design on the two buildings is led by Diller Scofidio + Renfro with FXCollaborative and associate architects AARRIS ATEPA Architects. James Corner Field Operations are designing a central open space which has also started to take shape with plantings starting to arrive on site.
Southwest corner of the Kravis Building (left) and the Perelman Center (right).

Looking northeast towards the Manhattanville campus, including the Business School (left), the Lenfest Center for the Arts (right), and the Jerome L. Greene Science Center (far right).
The Henry R. Kravis Building
Rendering of the Henry R. Kravis Building. Rendering by DBox.
Looking up at the south facade of the west building.
West facade of the Kravis Building.
South facade of the Kravis Building.
East facade of the Kravis Building.
West facade of the Kravis Building.
Southwest corner of the Kravis Building.
Southwest corner of the Kravis Building (left) and the Perelman Center (right).
The Commons space at the Kravis Building.
East stair under construction.
Installation of GFRG shaped ceilings underway.
The Perelman Center for Business Innovation
Rendering of the Perelman Center. Rendering by DBox.
Southwest corner of the Perelman Center.
West facade detail of the Perelman Center.
West facade of the Perelman Center.
Southwest corner of the Perelman Center.
Architects: Diller Scofidio + Renfro with FXCollaborative and AARRIS ATEPA Architects; Landscape Architect: James Corner Field Operations; Program: Education; Location: Manhattanville, New York, NY; Completion: 2021.

Construction Update: Columbia University Business School
Facade installation is ongoing at the new home for the Columbia Business School at the university’s Manhattanville campus. The Business School’s two new structures, known as The Ronald O. Perelman Center for Business Innovation and the Henry R. Kravis Building, are located on a site to the north of the first phase buildings by Renzo Piano. Design on the two buildings is led by Diller Scofidio + Renfro with FXCollaborative and associate architects AARRIS ATEPA Architects. James Corner Field Operations are designing a central open space. Curtain wall installation is nearing completion on the Kravis Building, and installation is underway on the Perelman Center.
The Henry R. Kravis Building
Rendering of the Henry R. Kravis Building. Rendering by DBox.
Looking up at the south facade of the west building.
The Commons space at the Kravis Building.
The Commons space at the Kravis Building.
The Commons space at the Kravis Building.
The Perelman Center for Business Innovation
West facade of the Perelman Center.
Rendering of the Perelman Center. Rendering by DBox.
Southwest corner of the Perelman Center.
West facade detail of the Perelman Center.
Close-up of the southwest corner of the Perelman Center.
The Forum space at the Perelman Center.
The Forum space at the Perelman Center.
The Forum space at the Perelman Center.
East facade of the Kravis Building.
Southwest corner of the Kravis Building (left) and the Perelman Center (right).
Southwest corner of the Kravis Building (left) and the Perelman Center (right).
West facade of the Kravis Building.
Southwest corner of the Kravis Building (left) and the Perelman Center (right).
Looking northeast towards the Manhattanville campus, including the Business School (left), the Lenfest Center for the Arts (right), and the Jerome L. Greene Science Center (far right).
South facade of the Kravis Building.
Southwest corner of the Perelman Center.
Northwest corner of the Kravis Building.
West facade of the Kravis Building.
Detail of the Kravis Building’s southwest corner.
Close-up of the west facade of the Kravis Building.
West facade of the Perelman Center.
West facade detail of the Perelman Center.
Northwest corner facade detail of the Perelman Center.
Architects: Diller Scofidio + Renfro with FXCollaborative and AARRIS ATEPA Architects; Landscape Architect: James Corner Field Operations; Program: Education; Location: Manhattanville, New York, NY; Completion: 2021.

Tour: Academy Museum of Motion Pictures
Southwest corner of the Saban Building from Wilshire Boulevard.
A December 14th opening date has been set for the Academy Museum of Motion Pictures in Los Angeles. Construction continues at Renzo Piano Building Workshop’s Academy Museum in Los Angeles. Situated on the “Miracle Mile” adjacent to LACMA, the Renzo Piano Building Workshop designed museum for motion pictures will be housed within two structures. A 1939 building that once housed the May Company department store, now renamed the Saban Building, will hold 50,000 square feet of gallery space, project spaces, an outdoor piazza, an education studio, a restaurant, and store. The six-story building was originally designed by Albert C. Martin Sr. in the Streamline Moderne substyle of Art Deco.
South facade of the Saban Building from Wilshire Boulevard.
Closeup of the Saban Building’s southwest corner.
Closeup of the Saban Building’s gold tiled southwest corner.
West facade of the Sphere Building from South Fairfax Avenue.
A new concrete structure, the Sphere Building, will house the 1,000-seat David Geffen Theater and be topped by the Dolby Family Terrace with its steel and glass canopy.
Northwest corner of the Sphere Building (center) and the Saban Building (right) from South Fairfax Avenue.
North facade of the Sphere Building from the grounds of LACMA.
North facade of the Sphere Building from the grounds of LACMA.
East facade of the Sphere Building from the grounds of LACMA.
The Spielberg Family Gallery, a restaurant, cafe and retail space will occupy the 10,000-square-foot lobby.
Ground floor of the Saban Building.
Red carpet stair at the ground floor of the Saban Building.
Circulation space adjacent to the exhibition space in the Saban Building.
David Geffen Theater
Housed within a sphere constructed of 13,000 tons of concrete, the 1,000-seat David Geffen Theater will be able to screen 35MM, 70MM and digital laser projections.
Ted Mann Theater
Adjacent to the larger David Geffen Theater, the 288-seat Ted Mann Theater will accommodate various programming including Saturday morning children’s matinees.
Ted Mann Theater
Barbara Streisand Bridge
Barbara Streisand Bridge to the Dolby Family Terrace.
Closeup of the Barbara Streisand Bridge.
Dolby Family Terrace
Located above the David Geffen Theater, a glass dome constructed of 1,500 panes shelters the Dolby Family Terrace. Visitors will be shielded from the Los Angeles sun by shades that adapt throughout the day.
Detail of the canopy structure on the Sphere Building.
Detail of the canopy structure on the Sphere Building.
Northwest corner of the Sphere Building (center) and the Saban Building (right) from South Fairfax Avenue.
West facade of the Sphere Building from South Fairfax Avenue.
Construction Update: Eighty Seven Park

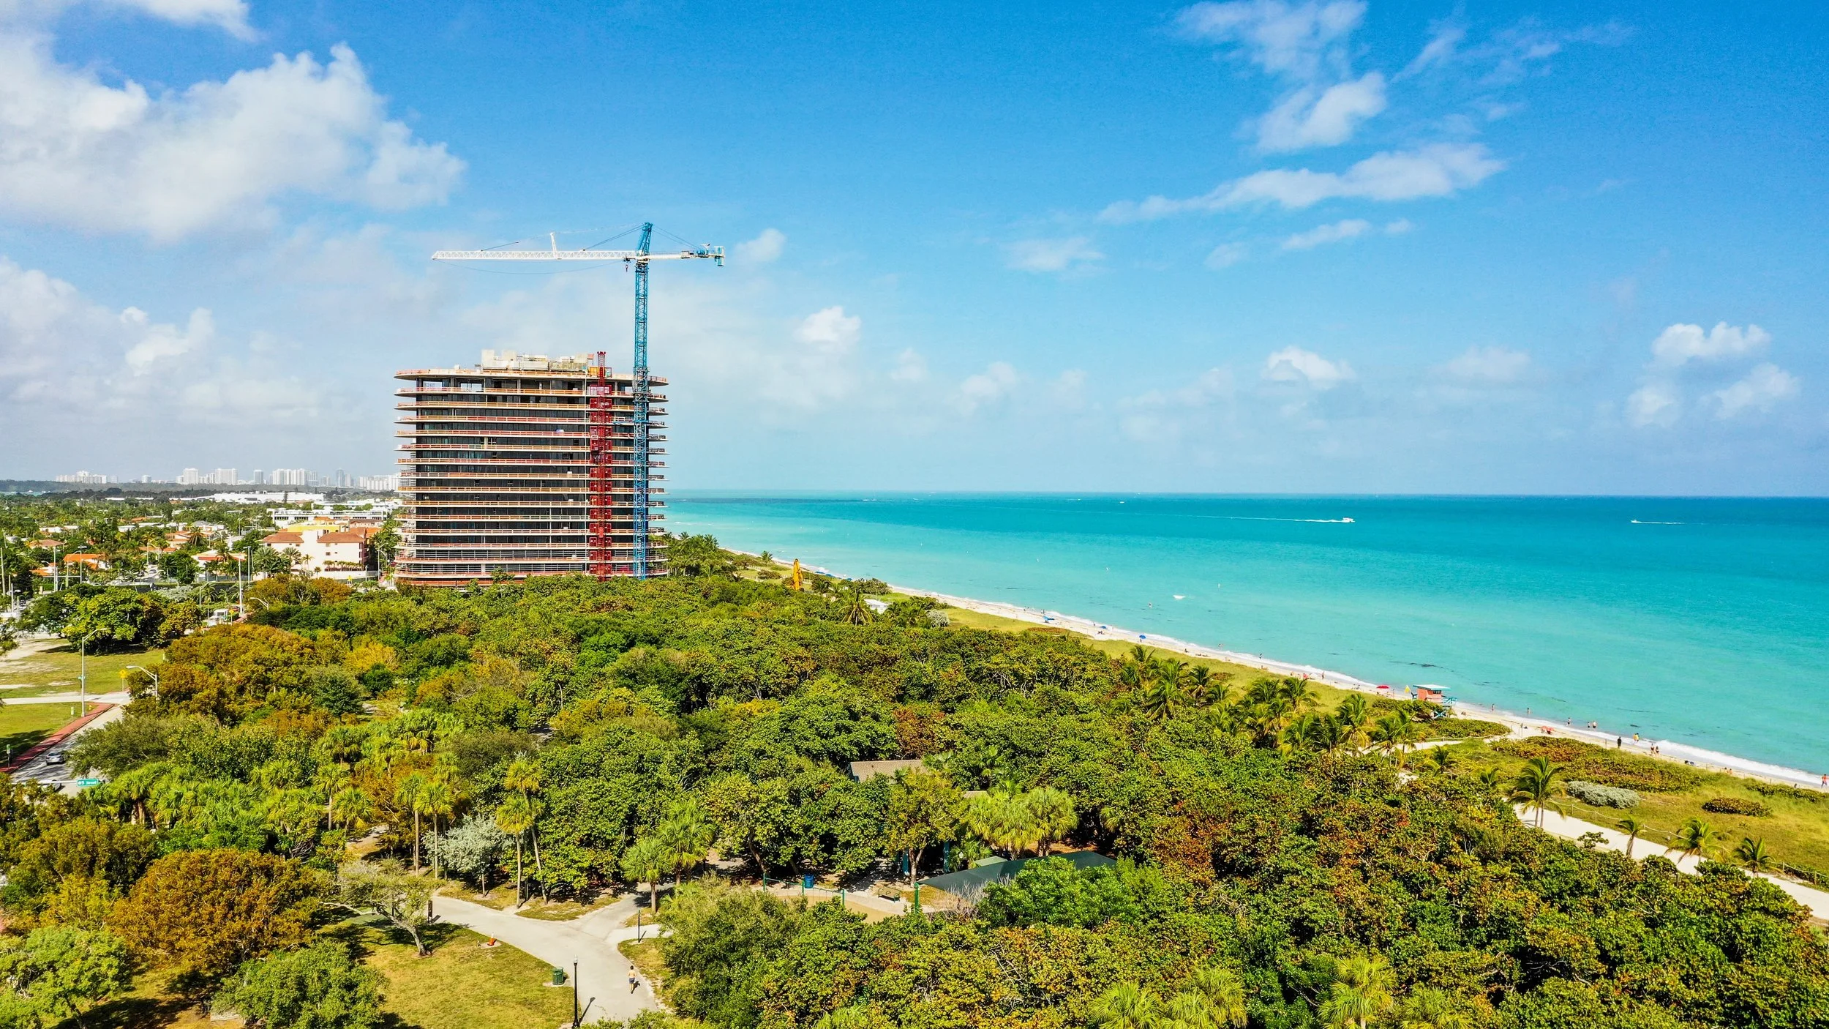
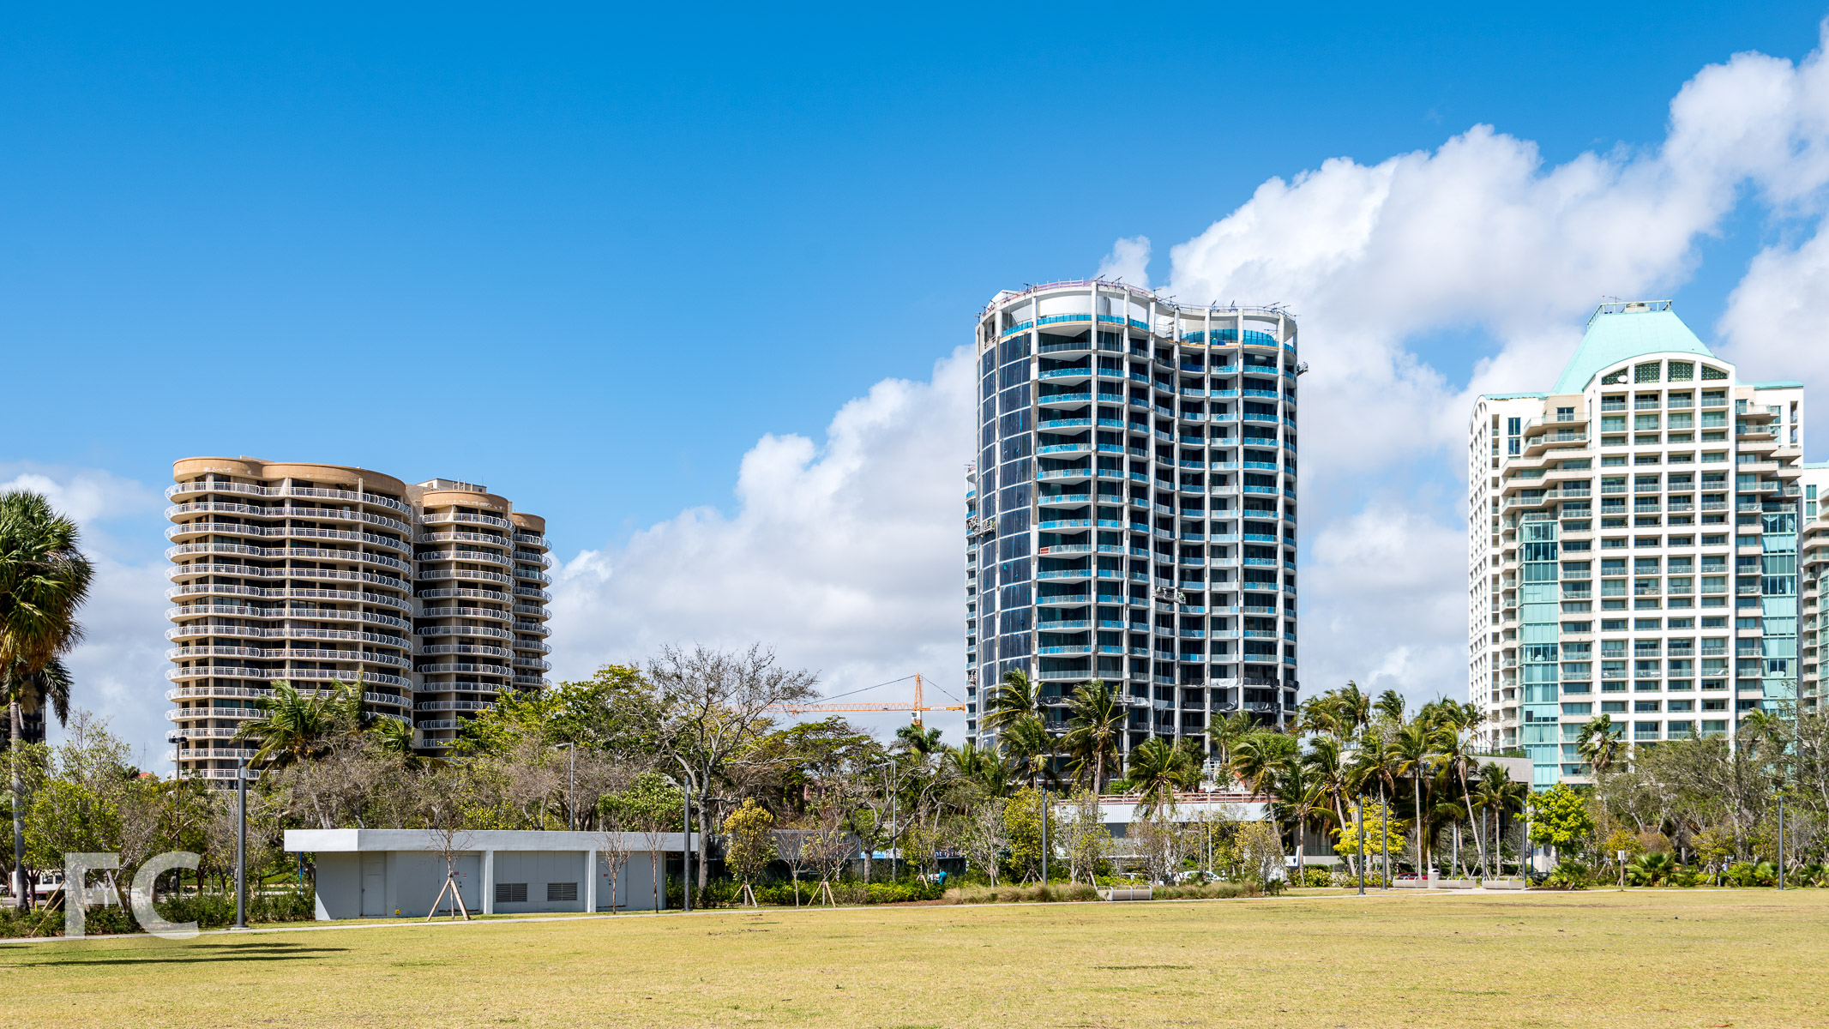
Construction is wrapping up at Terra and Bizzi & Partners’ Eighty Seven Park, an 18-story residential tower on the Surfside waterfront in Miami. Designed by Renzo Piano Building Workshop, the tower features a rectilinear form with rounded ends on the east and west facades, floor to ceiling glass, and outdoor space around the entire perimeter of each residential floor.
Sales Gallery
The tower offers 70 residences with interiors designed by RDAI. Kitchens feature oak custom cabinetry and flooring, with stone countertops and backsplashes.


Construction Update: Columbia University Business School
Southeast corner of the west building.
Facade installation is ongoing at the new home for the Columbia Business School at the university’s Manhattanville campus. The Business School’s two new structures, known as The Ronald O. Perelman Center for Business Innovation and the Henry R. Kravis Building, are located on a site to the north of the first phase buildings by Renzo Piano. Design on the two buildings is led by Diller Scofidio + Renfro with FXCollaborative and associate architects AARRIS ATEPA Architects. James Corner Field Operations are designing a central open space. Curtain wall installation is nearing completion on the west building, and installation is underway on the east building.
Southwest corner of the west (left) and east (right) buildings.
West facade of the east building.
Close-up of the southwest corner of the east building.
Looking up at the south facade of the west building.
Southwest corner of the Business School’s east (right) and west (left) building.
Southeast corner of the west building.
Looking northeast towards the Manhattanville campus, including the Business School (left), the Lenfest Center for the Arts (right), and the Jerome L. Greene Science Center (far right).
Southwest corner of the east building.
West facade of the west building.
Detail of the west building’s southwest corner.
Close-up of the west facade of the west building.
Architects: Diller Scofidio + Renfro with FXCollaborative and AARRIS ATEPA Architects; Landscape Architect: James Corner Field Operations; Program: Education; Location: Manhattanville, New York, NY; Completion: 2021.
Tour: 565 Broome Street

West façade from Watts Street.

Construction has wrapped up at 565 Broome Street, a luxury residential development in SoHo from Bizzi & Partners Development and Italian architect Renzo Piano. Two 30-story towers share a common podium and contain 115 apartments ranging in size from studios to four-bedrooms. The towers feature a glass curtain wall with rounded corners.
Looking up at the west facade from Varick Street.
Ground Floor Retail
Northwest corner from Varick Street.
Residents have access to numerous amenities including a 90-foot-tall, glass-encased lounge and conservatory, a 55-foot-long heated pool, a fitness center and spa with a sauna and steam rooms, a yoga studio, a landscaped outdoor terrace, a children’s playroom, and a private driveway with an automated parking system.
Residential Lobby

Driveway and Parking Entry
Conservatory
Indoor Swimming Pool
Fitness Center and Spa
Children’s Playroom
Architect: Renzo Piano Building Workshop; Interiors: RDAI; Developers: Bizzi & Partners Development, Aronov Development, Halpern Real Estate Ventures, Cindat Capital Management; Program: Residential; Location: SoHo, New York, NY; Completion: 2019.



Construction Update: Columbia University Business School

Facade installation is ongoing at the new home for the Columbia Business School at the university’s Manhattanville campus. The Business School’s two new structures, known as The Ronald O. Perelman Center for Business Innovation and the Henry R. Kravis Building, are located on a site to the north of the first phase buildings by Renzo Piano. Design on the two buildings is led by Diller Scofidio + Renfro with FXCollaborative and associate architects AARRIS ATEPA Architects. James Corner Field Operations are designing a central open space. Curtain wall installation has surpassed the half way mark on the west building, with installation yet to begin on the east building.
Southwest corner of the west (left) and east (right) buildings.
Looking up at the south facade of the west building.
Southwest corner of the Business School’s east (right) and west (left) building.
Southeast corner of the west building.

Looking northeast towards the Manhattanville campus, including the Business School (left), the Lenfest Center for the Arts (right), and the Jerome L. Greene Science Center (far right).
Close-up of the west facade of the west building.
Architects: Diller Scofidio + Renfro with FXCollaborative and AARRIS ATEPA Architects; Landscape Architect: James Corner Field Operations; Program: Education; Location: Manhattanville, New York, NY; Completion: 2021.